The Big Questions
Q1: What role has architecture played in the Indian civilisation?
Ans: Architecture has played a central role in Indian civilisation for several millennia. It reflects both the functional needs and the spiritual/cultural values of Indian society. Beginning with the carefully planned cities of the Harappan civilisation (with organised streets, drainage, and water management), architecture went on to serve religious purposes through stupas, rock-cut caves, and temples, which were not only places of worship but also centres of learning, art, and social and economic life. Forts and palaces protected kingdoms and housed rulers; mosques and mausoleums reflect the traditions of Islamic rule; havelis and traditional houses reflect regional social life; and churches and colonial buildings reflect India’s interactions with other cultures. Throughout, architecture has been a means of expressing beauty, order, and the connection between the human and the cosmic/divine.
Q2: What are some of the key concepts and developments behind Indian architecture?
Ans: Some key concepts and developments include:
- The earliest urban planning tradition seen in Harappan cities (Mohenjo-daro, Dholavira), with an emphasis on drainage and civic organisation.
- The rise of stupa architecture with Buddhism, featuring toranas, vedikas, and circumambulation (pradakshina).
- Rock-cut architecture, where entire caves and temples (like the Kailasha Temple at Ellora) were carved out of solid rock.
- The development of water structures such as wells, stepwells (vavs/baoris), and reservoirs, going back to Harappan trapezoid-brick wells.
- Classical temple architecture, based on treatises of shilpashastra, with elements like the garbhagriha, mandapa, shikhara/vimana, and the philosophical concept of the temple as a representation of Purusha (the cosmic being).
- Indo-Islamic architecture, blending Islamic building traditions (domes, arches, minarets) with Indian craftsmanship, seen in mosques, forts, and mausoleums.
- Regional traditions in traditional houses (havelis, Chettinadu houses) adapted to local climate and materials.
- Indo-Saracenic architecture during the colonial period, blending Islamic, Hindu, and Gothic elements.
Q3: How is the heritage of Indian architecture of relevance today?
Ans: India’s architectural heritage is among the richest and most diverse in the world, and it continues to be relevant today as a source of cultural identity, historical knowledge, and tourism. Many ancient structures reflect advanced engineering, mathematics, and sustainable practices (such as water harvesting systems and natural cooling methods) that offer lessons even today. However, many lesser-known monuments face neglect, and preserving this heritage remains a major challenge. As citizens, understanding and valuing this heritage connects to our Constitutional Fundamental Duty “to value and preserve the rich heritage of our composite culture,” making its conservation a shared responsibility for the future.
Let’s Explore
Page No – 95
Q1: Form groups in the class to discuss the following: Imagine you have only hammers and iron chisels. How will you plan the carving of such a huge cave? What challenges might the hillside offer? And once you reach the nave (Fig. 3.13), how will you manage to carve arched beams into its ceiling?Ans: To carve such a huge cave, we would first survey the hillside to identify solid, crack-free rock suitable for carving, and plan the design in advance (façade, verandah, courtyard, nave, and aisles) before starting. Work would likely begin from the top of the structure downward, so that scaffolding is not needed and loose material can fall away naturally. Challenges from the hillside could include uneven rock quality, hidden cracks or fault lines, and the risk of collapse while removing large amounts of rock. Reaching the nave and carving the arched ceiling beams would require immense skill, patience, and precise chiselling from the top down, gradually shaping the curve while constantly checking proportions, since there would be no way to “undo” a mistake once rock is removed.
Q2: In classical temples, what Indian words would we use instead of ‘nave’?
Ans: In classical temples, we would use the terms mandapa (for the pillared hall) and garbhagriha (for the innermost sacred chamber), instead of the term “nave,” which is used for churches and, by extension, for the corresponding cave structure.
Page No. 100
Q3: Looking at Fig. 3.18, can you work out the horizontal equivalence between a temple and the cosmic being?Ans: Horizontally, the temple can be seen as a representation of the cosmic being lying down, moving from the outer world to the inner world. The outermost enclosure (prakara) and secondary shrines represent the outer limbs or the periphery of the body; the mandapa (pillared hall), through which a worshipper passes, represents the torso; and the garbhagriha (the innermost chamber housing the deity) represents the heart or core of the being – the seat of consciousness, just as the head is the highest point vertically.
Page No. 103
Q4: India’s classical temples come in distinct regional styles. For instance, note the pyramidal shape of Brihadishvara Temple’s vimana and compare with the shapes in Fig. 3.19. Revisit the pictures of the Angkor Wat and Kandariya Mahadeva Temples and note the chief differences you can observe.Ans: The Brihadishvara Temple’s vimana has a pyramidal, stepped shape, matching the “Kalinga vimanam” style shown in Fig. 3.19, typical of south Indian temples. The Kandariya Mahadeva Temple at Khajuraho, on the other hand, has a curvilinear north Indian shikhara that rises to a single sharp point, with clusters of smaller spires (urushringas) around the main tower. The Angkor Wat Temple in Cambodia has a distinctive design of multiple corncob-shaped towers arranged around a central, taller tower, reflecting a Southeast Asian adaptation of Indian temple architecture. Thus, while all three share the common idea of a rising tower above the sanctum, their shapes, proportions, and detailing differ significantly by region.
Page No. 104
Q5: Make a list of all the materials we have encountered so far in the carving or construction of structures; make a list of pros and cons for each of them. Did you notice that none of the structures discussed so far use any cement mortar?
Ans: Materials encountered so far include brick, stone (sandstone, granite, laterite, marble), and terracotta.
- Brick: easy to make and transport, suitable for alluvial plains; but less durable than stone and vulnerable to weathering.
- Sandstone: locally available in many regions, relatively easy to carve; but softer, so more prone to erosion and wear.
- Granite: very hard and durable, gives fine detail; but far more difficult and time-consuming to carve.
- Laterite: locally available, moderately easy to cut when freshly quarried; but less refined for detailed carving.
- Marble: allows extremely fine, delicate carving; but is expensive and had to be transported from specific sources (e.g., Aravalli hills).
- Terracotta: allows detailed moulded decoration and is relatively inexpensive; but is more fragile than stone. Yes, none of the structures discussed so far (Harappan buildings, stupas, rock-cut caves, water structures, and classical temples) used cement mortar; they relied on interlocking construction, careful stone-fitting, or brick-laying techniques instead.
Q6: Observe the pictures of the four temples featured here. What common features and what differences can you notice?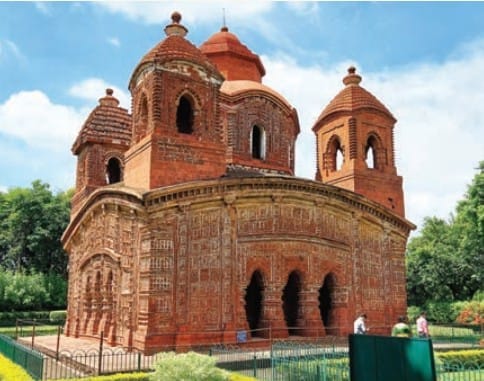 Ans: The four temples featured – Brihadishvara Temple, Lingaraja Temple, Dilwara Temples, and the terracotta temples of Bishnupur – all share common features such as a garbhagriha, a tower above it, and rich carved ornamentation. However, they differ significantly: Brihadishvara and Lingaraja are built of sandstone/granite with tall pyramidal/curvilinear towers in typical south and east Indian styles; the Dilwara Temples are made of white marble with extremely delicate, lace-like Jain carvings; and the Bishnupur temples are made of brick with terracotta panel decorations in a completely different regional style, reflecting Bengal’s local building traditions.
Q7: Identify a temple in your location. Based on what you have read here, what architectural details can you make out?
Ans: Do it Yourself(Students should identify a temple near their own city/town and describe its garbhagriha, mandapa, shikhara/vimana shape, entrance, materials used, and any regional carving style, based on the concepts learnt in this chapter.)
Page No. 118
Q8: What could be the advantages of the above design? (Hint: Think in terms of privacy, convenience, rainfall and cooling.)
Ans: A central courtyard design offers several advantages:
- Privacy: Rooms open inward towards the courtyard rather than the street, keeping family life private from outsiders.
- Convenience: The courtyard provides a common, easily accessible open space for daily household activities, drying grains/spices, and gatherings, right at the centre of the house.
- Rainfall: The courtyard can collect rainwater, which can then be channelled and stored or drained away in a controlled manner.
- Cooling: The open courtyard allows air circulation and ventilation through all the surrounding rooms, while shaded verandahs around it help keep the interior cool in hot climates.
Questions and Activities
Q1: In Fig. 3.5, calculate the full width of the house; compare with the length of your classroom. How many staircases can you make out? If the house owners lived upstairs, what might the rooms downstairs be used for?Ans: Do it Yourself(Students should measure the scale bar given in Fig. 3.5 – “0 to 5 metres” – to estimate the house’s width, then compare it with their own classroom’s length. Based on the plan, more than one staircase can typically be made out in such large Harappan houses. If the owners lived upstairs, the downstairs rooms were likely used by servants for daily household work, storage, or as service areas, since the text mentions that servants lived downstairs while owners lived upstairs, away from the dust and noise of the street.)
Q2: Form groups of four or five students and imagine you are artisans with just simple tools. Looking at Fig. 3.8, how would you go about building a dome of bricks? Looking at Fig. 3.12, how would you carve such a ceiling? Discuss and compare the different groups’ conclusions.Ans: To build a brick dome like the one at Sanchi (Fig. 3.8), artisans would likely have needed a strong circular base, and then laid bricks in gradually narrowing circular rings, corbelling inward course by course, until the dome closed at the top, possibly using temporary wooden supports underneath during construction. To carve a ceiling like Ellora’s Cave no. 10 (Fig. 3.12), where the roof imitates timber beams, artisans working with hammers and chisels would have had to carefully cut away rock from the top downward, following a pre-planned arched profile, patiently shaping the curved “beams” into the solid rock without the benefit of being able to correct mistakes.
Q3: Why should there be so many stairways in Fig. 3.15? And in Fig. 3.17?Ans: Multiple stairways in the reservoirs at Shringaverpur (Fig. 3.15) and the pushkarini at Vijayanagara (Fig. 3.17) were needed because water levels in these reservoirs would rise and fall with the seasons (rainfall, river flooding, or usage). Multiple stairways at different levels allowed people to reach the water’s edge conveniently regardless of the current water level, making the structures both functional for water harvesting and practical for daily use and rituals.
Q4: Which pillars are easier to sculpt in your opinion-those in Fig. 3.25 or 3.27? Justify your answer.Ans: The pillars in Fig. 3.27 (Jama Masjid, Ahmedabad – plain temple-style pillars without decoration) would likely be easier to sculpt than those in Fig. 3.25 (Dilwara Temple’s intricately carved marble pillars), because the Dilwara pillars have extremely delicate, dense, lace-like carving covering every surface, requiring far greater skill, precision, and time compared to the relatively simple, undecorated pillar style seen in Fig. 3.27.
Q5: What are some common features across the different types of temples you have visited in this chapter? What are some of the differences?
Ans: Common features across the temples visited (Brihadishvara, Lingaraja, Dilwara, Bishnupur) include the presence of a garbhagriha, a mandapa, a tower above the sanctum (shikhara/vimana), and rich carved decoration reflecting religious themes. Differences include the building material (granite/sandstone vs. marble vs. brick-and-terracotta), the shape of the tower (pyramidal vimana vs. curvilinear shikhara vs. domed terracotta roofs), the religious affiliation (Hindu vs. Jain), and the regional carving style, reflecting the diverse geography and traditions across India.
Q6: In the houses shown in Fig. 3.46 and 3.47, the central courtyard will receive a lot of water during rains. Will this not flood the house?Ans: No, the central courtyard is usually designed with a slight slope and proper drainage outlets so that rainwater collected in the courtyard flows out through channels or drains rather than accumulating and flooding the house. This design, in fact, helps harvest and use rainwater efficiently, similar to the water-harvesting purpose seen in other traditional structures like stepwells and reservoirs discussed earlier in the chapter.
Q7: If you had to create a Pan-India Architecture Museum, which ten monuments would you select to represent India’s diversity and why?
Ans: A possible selection (to represent India’s architectural diversity across time periods, regions, materials, and religions) could include: Dholavira (Harappan urban planning), the Sanchi Stupa (Buddhist stupa architecture), the Ellora Caves (rock-cut architecture), Rani ki Vav (water structures), the Brihadishvara Temple (south Indian classical temple), the Dilwara Temples (Jain marble architecture), the Jama Masjid, Delhi (mosque/Mughal architecture), the Taj Mahal (mausoleum architecture), Mehrangarh Fort (fort-palace architecture), and the Victoria Memorial (Indo-Saracenic colonial architecture) – together covering ancient to colonial periods, multiple religions, various materials, and every major region of India.
Q8: Choose an ancient monument in your region. Identify what type of architecture it belongs to and the markers you used to classify it.
Ans: Do it Yourself(Students should pick a monument near their home region, identify its category – e.g., temple, mosque, fort, tomb, stepwell – and list the specific architectural markers, such as presence of a garbhagriha and shikhara for a temple, or a dome and minaret for a mosque, that helped them classify it, based on the concepts learnt in this chapter.)
Q9: Different groups in the class take up examples of different types of architecture in your region. Prepare a small exhibition with brief descriptions. (Hints: Use different sources to get more information. Request your teacher to invite a scholar or expert from your region to interact with you.)
Ans: Do it Yourself(This is a class activity. Groups should research different architectural types present in their region – such as temples, forts, havelis, mosques, or churches – and prepare short descriptive write-ups with images or sketches for a classroom exhibition, using library resources, local guides, or an invited expert as suggested.)
Q10: Highlight the biggest threats to our architectural heritage today and discuss how can we protect it.
Ans: The biggest threats to India’s architectural heritage today include neglect and lack of maintenance, pollution (industrial and vehicular, which damages stone and marble), urbanisation and encroachment, natural wear and disasters (earthquakes, flooding), and simple lack of public awareness about the value of these monuments. To protect this heritage, it is important that government bodies carry out proper conservation and restoration, but equally that citizens feel a shared sense of responsibility – learning to appreciate and admire this heritage, reporting damage, avoiding littering or vandalism at monument sites, supporting local conservation efforts, and following the Constitutional Fundamental Duty “to value and preserve the rich heritage of our composite culture.”